1223 W Kokopelli St, Hildale, UT 84784
- $479,000
- 3
- BD
- 2
- BA
- 1,647
- SqFt





- List Price
- $479,000
- Status
- ACTIVE
- MLS#
- 12603295
- New Construction
- Yes
- Days on Market
- 11
- Year Built
- 2025
- Style
- Ranch
- Bedrooms
- 3
- Bathrooms
- 2
- Acres
- 0.24
- Living Area
- 1,647
- County
- Washington
- Region
- 59 - Other Utah
- Subdivision
- Utah Area
Property Description
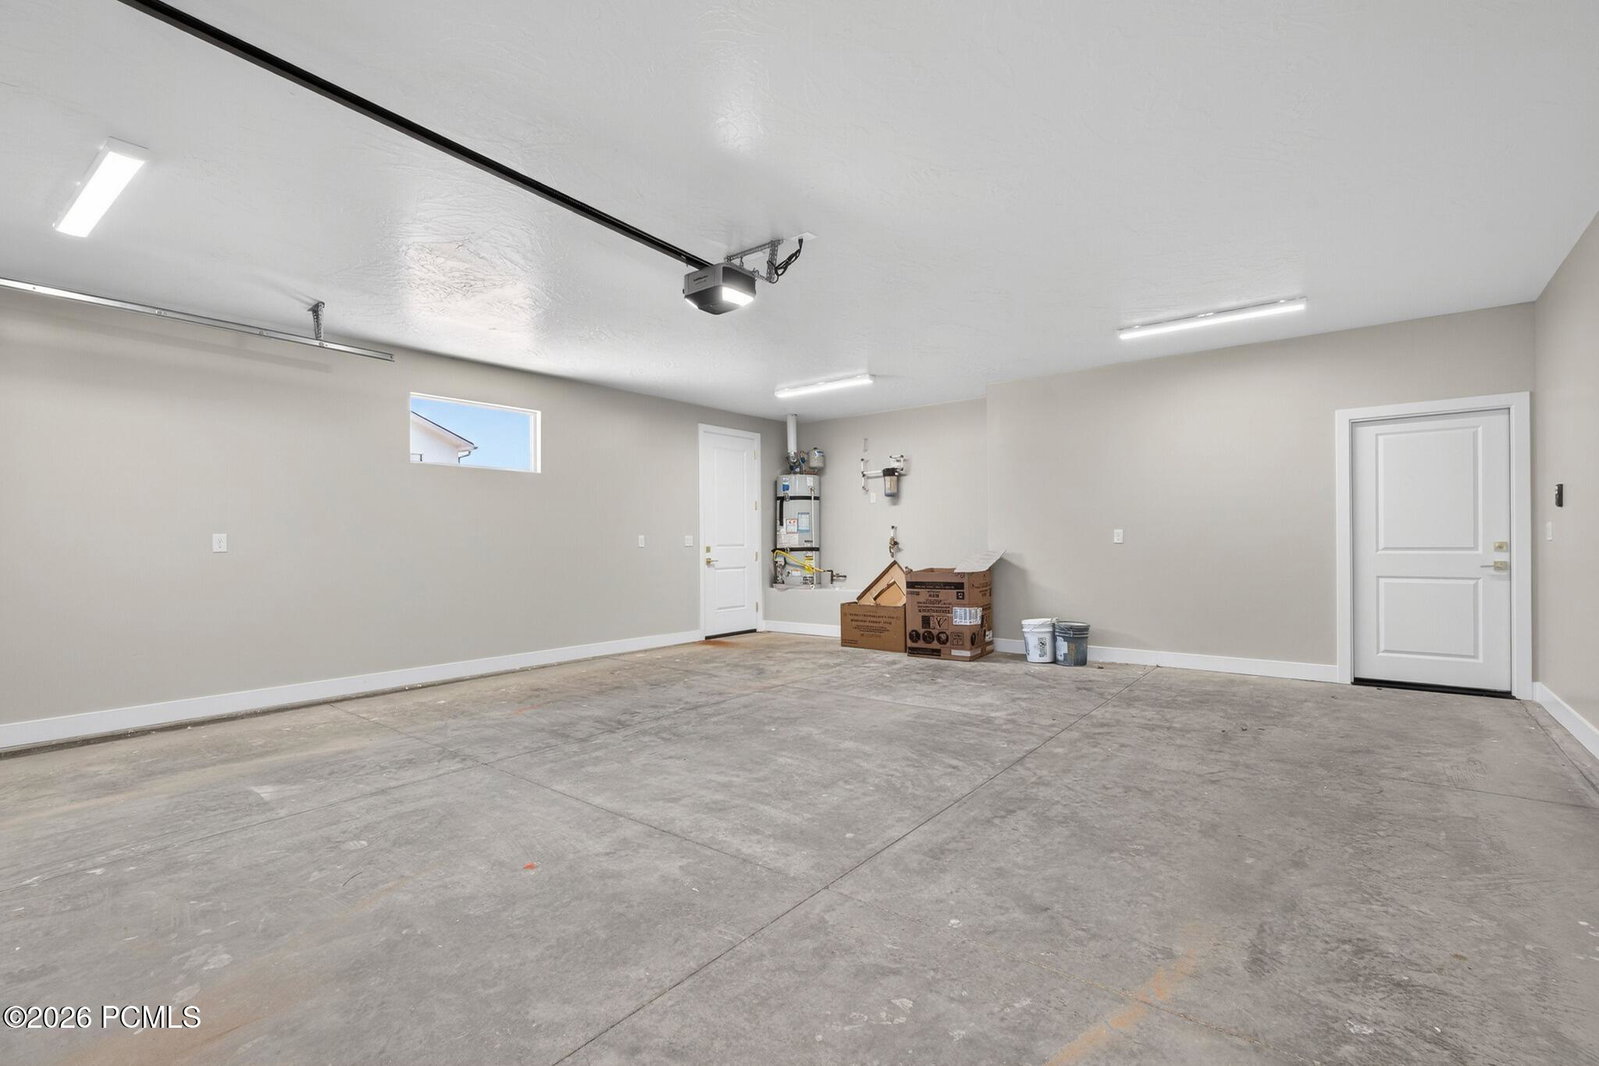
Introducing a stunning new home in the prestigious Heights Subdivision! This thoughtfully designed 3-bedroom, 2-bathroom home offers breathtaking red rock mountain views, a spacious 2-car garage, and RV parking for all your toys. The gourmet kitchen will include custom white cabinetry, quartz countertops, and oven range and dishwasher, perfect for cooking, baking, and entertaining. Upgraded lighting fixtures highlight the abundant natural light, while durable LVP flooring flows through the main living areas and cozy carpet creates comfort in the bedrooms. The vaulted primary suite is a true retreat, with windows framing gorgeous views and a luxurious ensuite featuring dual vanities, a designer shower, and a relaxing soaker tub. Outside, the partially landscaped yard with fencing provides a private oasis for family, pets, and gatherings. Nestled at a 5,000 ft elevation, this home is surrounded by stunning terrain and a favorable climate. Located just off the edge of town, you'll be close to riding and hiking trails, 5 National Parks, Sand Dunes, and within a short drive to Lake Powell (90 minutes), the Grand Canyon (60 minutes), Zion (45 minutes), Kanab (30 minutes), and St. George (40 minutes). Make this extraordinary home yours today. **Seller financing is an option with 20% down**
Additional Information
- Taxes
- $651
- Interior Features
- Walk-In Closet(s), Open Floor Plan, Kitchen Island, Double Vanity
- Utilities
- Electricity Available
- Fireplaces
- 1
- School District
- Other
Mortgage Calculator
Listing courtesy of eXp Realty, LLC.